Common Skylight Installation Mistakes: Structural Blunders, Flashing Errors
Installing overhead roof fenestration requires precise execution across structural carpentry and waterproofing details. Contractors frequently skip critical steps, leading to chronic roof leaks and structural sagging over time. Common Skylight Installation Mistakes. Analyzing common skylight installation mistakes helps builders avoid catastrophic failures that compromise the entire building envelope. Mastery of building physics ensures long-term structural durability and weather resistance.
Avoiding costly remediation demands rigorous adherence to manufacturer specifications and building codes. Inadequate framing alterations and improper flashing integration represent the primary drivers of premature assembly failure. Understanding these technical pitfalls protects interior finishes from severe water damage.
This comprehensive guide investigates structural engineering errors, flashing integration flaws, and thermal insulation oversights. Key topics include header sizing rules, step-flashing sequencing, and psychrometric moisture management.
Understanding Structural Vulnerabilities in Roof Fenestration
Roof windows interrupt continuous framing members that transfer loads safely to exterior foundation walls. Cutting through rafters without installing proper reinforcement compromises the entire roof structure. Installers must calculate dead and live loads accurately before cutting into any sloped roof assembly.
Oversimplification Hazards in Framing
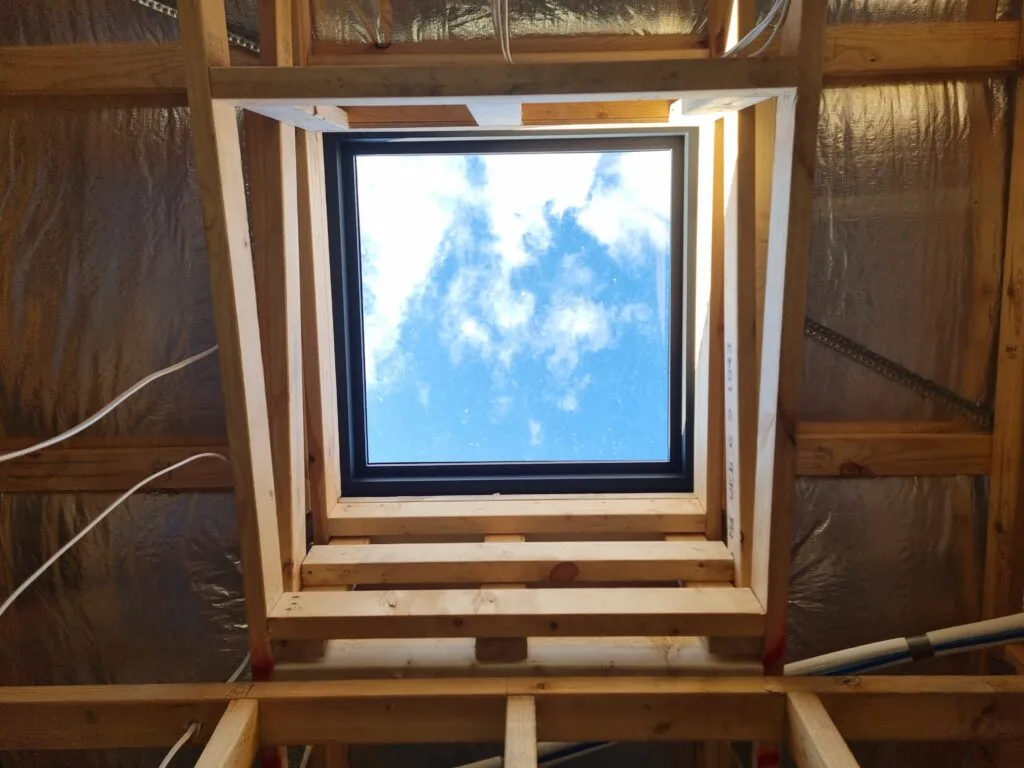
Treating roof framing alterations like basic wall carpentry creates severe structural hazards. Roofs support heavy snow accumulations and intense wind uplift forces simultaneously. Neglecting to double header joists causes sagging ceiling planes and shattered glass seals.
Thermal Bridging and Condensation Risks
Uninsulated framing cavities around rough openings create severe cold bridges during winter months. Warm indoor air contacts chilled framing members, generating heavy moisture accumulation. Proper installation requires wrapping interior light shafts in continuous insulation.
Common Skylight Installation Mistakes
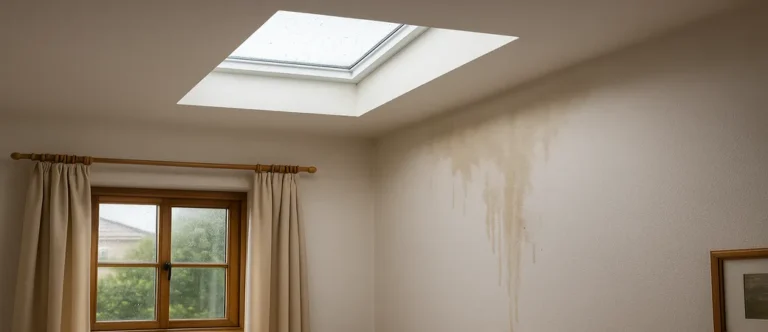
Recognizing common skylight installation mistakes prevents expensive structural repairs and chronic water leaks. Workers often rely on exterior caulking instead of installing proper step-flashing kits. Failing to weave flashing pieces between shingle courses guarantees water infiltration during heavy rainstorms. Ignoring manufacturer clearance guidelines causes premature thermal expansion failures.
Flashing Sequence Errors
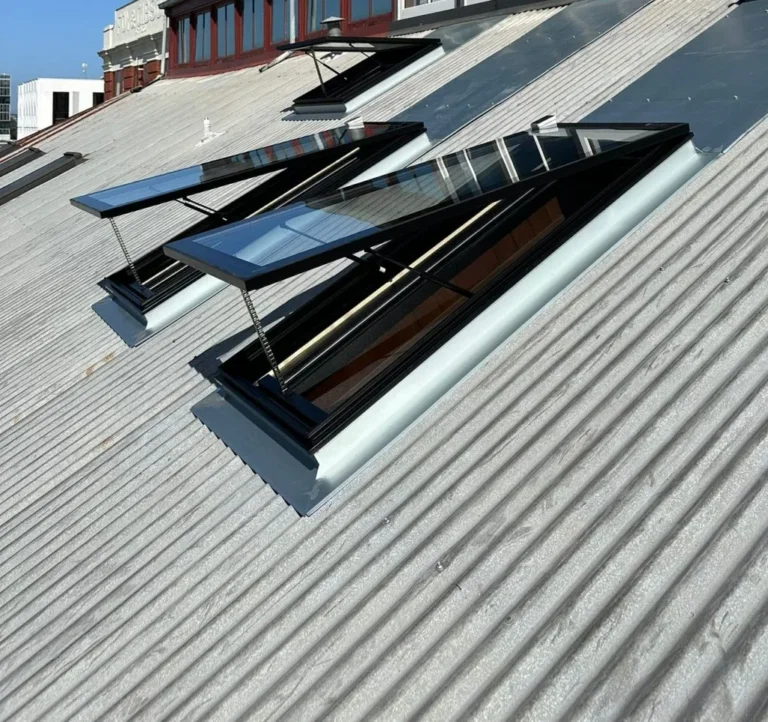
Flashing must be installed from the bottom up to ensure correct water shedding over shingles. Reversing this sequence channels rainwater directly into the rough opening. Every piece of step-flashing requires proper overlap with adjacent metal aprons.
Fastener Over-Torquing Blunders
Driving mounting screws too tightly strips framing holes and distorts frame extrusions. Distorted frames break perimeter glass seals, allowing moisture vapor to enter the insulated cavity. Installers must torque fasteners to exact manufacturer specifications.
Historical Evolution of Installation Errors
Early roof window installations suffered from primitive materials and lack of standardization. Craftsmen relied on hand-formed sheet lead and crude sealants that cracked quickly. These historic failures established a legacy of chronic leakage that modern engineering has largely solved.
Industrial Standardization Advances
Twentieth-century manufacturing introduced pre-fabricated flashing systems that minimized human error. Standardized installation instructions reduced improper field modifications. These innovations made residential daylighting significantly more reliable.
Modern Engineering Precision
Contemporary fenestration units utilize advanced thermal breaks and self-adhering underlayments. Despite these improvements, improper field installation remains the primary cause of system failure.
Engineering Frameworks and Structural Models
Evaluating installation errors requires examining structural load paths, thermal transmission physics, and moisture dynamics. Three engineering models govern successful fenestration placement.
Load Redistribution Mechanics
Cutting a rafter requires transferring roof weight to adjacent structural members through double headers and trimmer joists. Failing to size headers correctly leads to permanent framing deflection.
Psychrometric Dew Point Calculations
Indoor humidity contacts cold perimeter glass surfaces when thermal breaks are omitted. Calculating dew point thresholds prevents chronic interior sweating.
Key Categories of Installation Pitfalls
Classifying installation errors helps technicians identify structural and waterproofing flaws quickly. Variations span framing, flashing, and insulation oversights.
Structural Header Omissions
Failing to install double headers above and below rough openings compromises roof load capacity.
Improper Underlayment Integration
Skipping high-temperature self-adhering membranes around the perimeter permits wind-driven rain to reach wood decking.
| Installation Mistake | Primary Consequence | Severity Level | Prevention Protocol |
| Omitting Double Headers | Roof sagging and glass breakage | High | Calculate load spans, install headers |
| Reversing Flashing Laps | Chronic water infiltration | High | Follow bottom-up sequence |
| Relying Solely on Caulk | Premature seal degradation | Moderate | Use engineered step-flashing |
| Skipping Shaft Insulation | Heavy condensation and mold | Moderate | Wrap shaft in rigid foam |
| Over-Torquing Fasteners | Frame distortion and seal failure | Moderate | Torque to spec limits |
Selecting the correct installation procedure prevents these compounding failures.
Detailed Real-World Scenarios Common Skylight Installation Mistakes
Examining practical installation scenarios highlights how minor mistakes create major building failures. Real-world constraints test technical proficiency.
Vaulted Ceiling Retrofit Failures
Installing a roof window into a vaulted ceiling without proper structural engineering leads to ceiling deflection. The unconditioned light shaft traps warm humid air, causing heavy winter condensation.
Low-Slope Roof Flashing Errors
Placing deck-mounted units on low-slope roofs without curb foundations invites hydrostatic ponding leaks. Standing water overwhelms low-profile step flashing rapidly.
Multi-Story Stairwell Oversights
Failing to install impact-resistant safety glazing in multi-story stairwells creates severe occupant safety hazards.
Planning, Cost, and Resource Dynamics
Financial planning involves budgeting for professional labor and certified installation materials. Attempting to cut corners on installation quality always increases long-term expenses.
Capital Allocation and Labor Factors
Hiring certified installation crews prevents costly trial-and-error mistakes. Professional teams execute flashing details rapidly, minimizing structural exposure during construction.
| Project Phase | Cost Impact (USD) | Variance Factor | Risk Reduction Strategy |
| Structural Engineering Review | $250 – $800 | Roof complexity | Hire licensed engineer |
| Certified Flashing Kits | $150 – $400 | Material type | Buy manufacturer-matched |
| Professional Installation Labor | $500 – $1,500 | Roof pitch | Use specialized crew |
| Light Shaft Remediation | $400 – $1,200 | Shaft depth | Insulate and seal properly |
Evaluating these financial variables ensures long-term project success.
Tools, Strategies, and Support Systems
Precision installations require specialized cutting tools, rubber mallets, and manufacturer installation guides. Proper equipment prevents structural errors.
Manufacturer Templates and Guides
Using factory-provided cutting templates ensures accurate rough opening dimensions on the first attempt.
Thermal Imaging Diagnostics
Infrared cameras detect thermal bridging around poorly insulated light shafts during cold weather testing.
Risk Landscape and Failure Modes Common Skylight Installation Mistakes
Ignoring installation specifications introduces severe structural risks to the building envelope. Understanding failure pathways guides effective prevention.
Timber Dry Rot and Fungal Growth
Water leaks running down framing members cause structural wood decay and fungal growth.
Mold Colonization in Shafts
Unventilated light shafts absorb moisture runoff, fostering rapid mold spore proliferation.
Governance, Maintenance, and Long-Term Adaptation
Long-term reliability depends on routine semi-annual inspections, debris removal, and proactive maintenance schedules.
Semi-Annual Debris Removal
Clearing organic debris from saddle flashings prevents moisture retention and corrosion.
Gasket and Sealant Inspections
Inspecting perimeter rubber weatherstripping maintains airtight seal integrity across seasons.
Measurement, Tracking, and Evaluation
Evaluating installation success involves tracking interior moisture levels, inspecting attic framing, and performing hose tests.
Hose Testing Protocols
Testing newly installed units with a garden hose simulates heavy driving rainstorms, confirming watertight integrity.
Attic Moisture Audits
Checking framing timbers with electronic moisture meters confirms the area remains completely dry.
Common Misconceptions and Oversimplifications
Widespread myths regarding roof window installation lead homeowners to make poor choices. Clarifying these points ensures proper execution.
Myth: DIY Installation Is Straightforward
Attempting complex roof penetrations without professional experience often leads to severe water damage and structural failure.
Myth: Sealants Replace Flashing
Relying on caulk instead of metal step-flashing guarantees eventual leakage.
Ethical, Practical, and Contextual Considerations Common Skylight Installation Mistakes
Building codes regulate structural modifications and energy performance to protect occupant safety.
Building Code Compliance
Obtaining municipal building permits ensures structural framing plans meet local safety standards.
Safety Glazing Mandates
Mandatory safety glazing standards protect occupants from falling glass hazards.
Long-Term Specification Synthesis
Avoiding installation mistakes requires strict adherence to structural engineering standards, engineered flashing kits, and continuous insulation practices. Selecting certified components ensures seamless integration with surrounding roofing materials. Establishing routine inspection schedules preserves waterproofing integrity over decades of environmental exposure. Implementing these rigorous protocols guarantees a secure, dry building envelope without sacrificing natural daylighting benefits.