How to avoid skylight flashing failure in residential and commercial roofing
Skylight installations disrupt the continuous plane of a roof system. By cutting through shingles, underlayment, and roof decks, builders introduce inherent vulnerabilities into the building envelope. Water seeks out these geometric interruptions during every major rainstorm. Without proper detailing, moisture breaches the roof membrane and damages interior finishes.
Roofers often treat skylight perimeters as secondary components. They rely on standard sealants rather than engineered metal flashings. This short-sighted practice compromises long-term waterproofing performance.
Preventing catastrophic leaks demands rigorous attention to drainage sequencing and material compatibility. Property owners must understand structural physics and installation mechanics. Mastering how to avoid skylight flashing failure protects real estate investments and prevents costly interior remediation work.
Table of Contents
-
Understanding “how to avoid skylight flashing failure”
-
Deep Contextual Background of Roof Penetrations
-
Conceptual Frameworks and Mental Models
-
Key Categories or Variations of Mitigation Tactics
-
Detailed Real-World Scenarios and Constraints
-
Planning, Cost, and Resource Dynamics
-
Tools, Strategies, and Support Systems
-
Risk Landscape and Failure Modes
-
Governance, Maintenance, and Long-Term Adaptation
-
Measurement, Tracking, and Evaluation
-
Common Misconceptions and Oversimplifications
-
Ethical, Practical, and Environmental Considerations
-
Conclusion
Understanding “how to avoid skylight flashing failure”
The Mechanics of Water Infiltration
Understanding how to avoid skylight flashing failure requires analyzing how moisture moves across sloped surfaces. Gravity pulls water downward, while wind-driven rain forces droplets horizontally and upward under loose shingles. Flashing acts as a metallic shield that redirects water away from vulnerable corner joints. When metal pieces interlock incorrectly, capillary action draws moisture inward through microscopic gaps.
Common Misconceptions and Oversimplification Risks
Installers frequently make critical errors by depending entirely on silicone caulking. Sealants degrade under continuous ultraviolet radiation and thermal expansion cycles. Another dangerous oversight involves reversing shingle-to-flashing integration steps. Skipping step flashing components guarantees future leaks during heavy downpours.
Multi-Tiered Waterproofing Protocols
Effective leak prevention relies on redundant shedding layers. Water must flow over the top apron, travel down side step pieces, and discharge safely onto the lower roof shingles. Mastering these sequential installation rules eliminates structural vulnerabilities permanently.
Deep Contextual Background of Roof Penetrations
Historical Evolution of Flashing Methods
Roof construction evolved from primitive thatch and slate arrangements to complex engineered waterproofing systems. Early builders relied on sheet lead and copper sheets shaped by hand on site. These custom installations demanded exceptional craftsmanship.
Modern Manufacturing and Standardization
Industrial manufacturing introduced pre-fabricated flashing kits designed for specific roof pitches. These factory-made components improved installation speed but reduced adaptability on custom roofs. Modern building codes now enforce strict performance standards to prevent premature flashing degradation.
Conceptual Frameworks and Mental Models
The Shingle-Layer Hierarchy Model
Analyzing roof penetrations requires reliable mental models. The first framework is the Shingle-Layer Hierarchy. Water must always flow over the top edge of the component below it. Reversing this sequence channels moisture directly into the attic.
Thermal Movement and Expansion Vectors
The second framework examines thermal movement dynamics. Metal flashing expands and contracts drastically during daily temperature shifts. Fasteners must allow for this movement without tearing rubber gaskets or popping out of roof decks.
Key Categories or Variations of Mitigation Tactics
Step Flashing Systems
Mitigating water infiltration involves several specialized design categories. Step flashing uses individual L-shaped metal pieces woven between each shingle course. This method provides ultimate protection along sloped roof curbs.
| Strategy Category | Primary Mechanism | Installation Complexity | Durability Rating |
| Step Flashing Kits | Interlocking metal pieces per shingle | Moderate | High |
| Welded Copper Flashing | Seamless custom metal fabrication | High | Exceptional |
| Self-Adhering Underlayment | Waterproof peel-and-stick membranes | Low | Medium |
| Continuous Apron Flashings | Single-piece coverage for roof heads | Low | Moderate |
| Polyurethane Sealant Beads | Supplemental joint blocking | Very Low | Low |
Continuous Apron and Curb Flashings
Continuous apron flashings protect the upper head of the skylight frame. Side curbs require rigid metal flashing units secured firmly to structural framing members. Choosing the correct flashing category depends directly on roof pitch and cladding type.
Detailed Real-World Scenarios and Constraints how to avoid skylight flashing failure
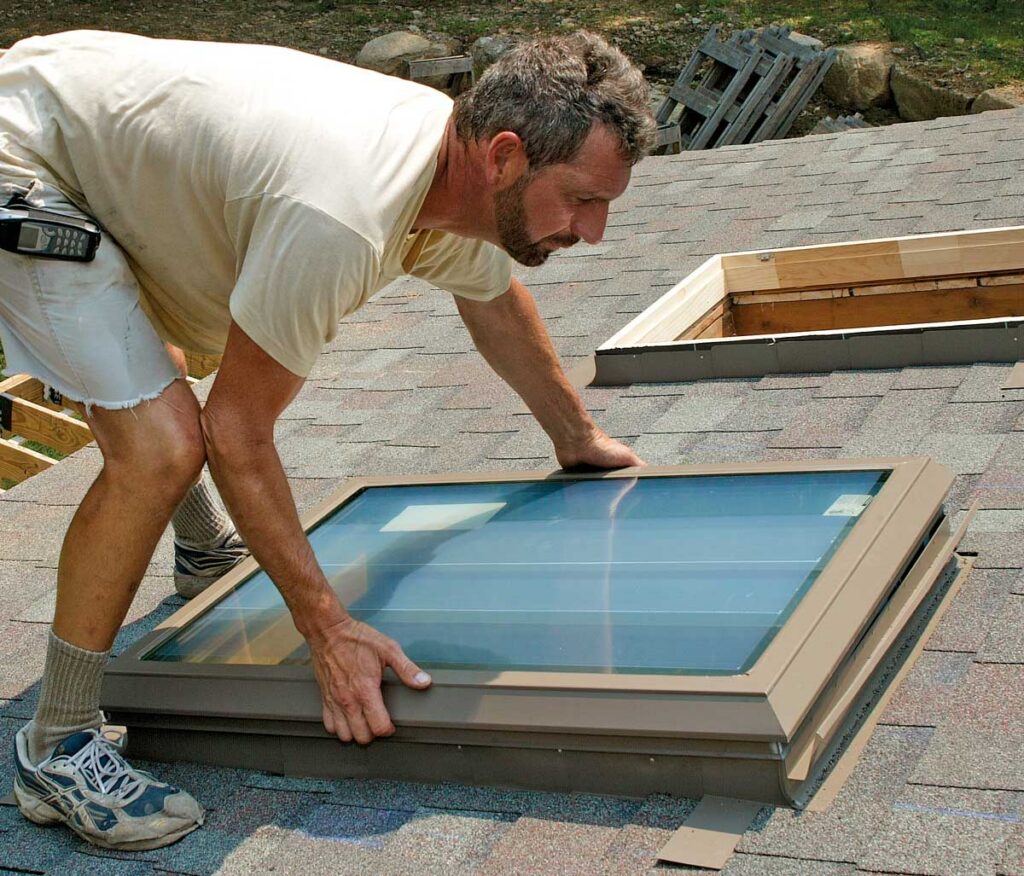
Steep-Slope Asphalt Shingle Roofs
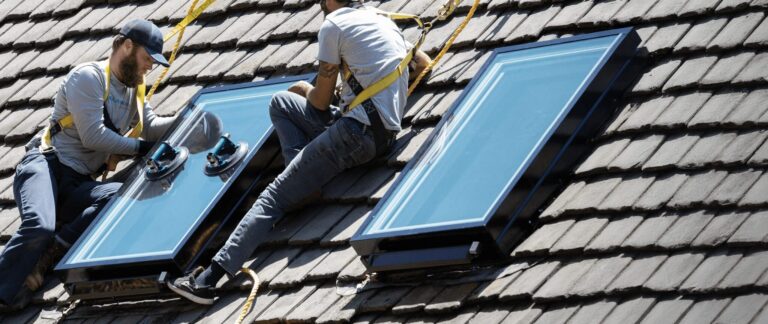
Steep residential roofs require meticulous step flashing integration. Installers must weave metal pieces under every single shingle course. Skipping steps during installation causes localized water pooling and sudden indoor leaks.
Low-Slope Commercial Membrane Roofs
Commercial buildings utilize low-slope elastomeric membranes. Roofers weld specialized boot flashings directly to the roof membrane. These commercial applications demand precise torch-welding skills to prevent seam separation.
Planning, Cost, and Resource Dynamics
Initial Installation Versus Remediation Expenses
Financial planning requires balancing upfront installation quality against future repair costs. Cheap flashing kits save money initially but fail within five years. High-grade copper or aluminum kits require larger upfront capital outlays.
Indirect Labor and Interior Repair Costs
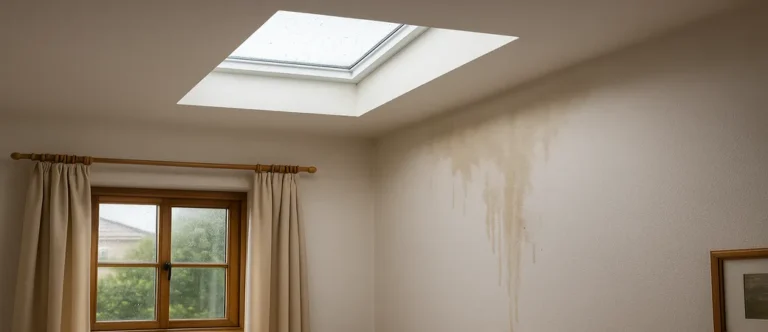
Water leaks destroy drywall, insulation, and electrical systems. Remediation expenses quickly eclipse the initial savings of a budget flashing installation. Investing in certified professional labor prevents these compounding financial losses.
| Flashing Material | Upfront Material Cost | Expected Lifespan | Failure Risk Level |
| Galvanized Steel | Low | 10 to 15 Years | High |
| Aluminum Kits | Medium | 20 to 30 Years | Moderate |
| Copper Flashing | High | 50+ Years | Very Low |
| Plastic Composite | Low | 5 to 10 Years | High |
Tools, Strategies, and Support Systems how to avoid skylight flashing failure
Specialized Metalworking Hand Tools
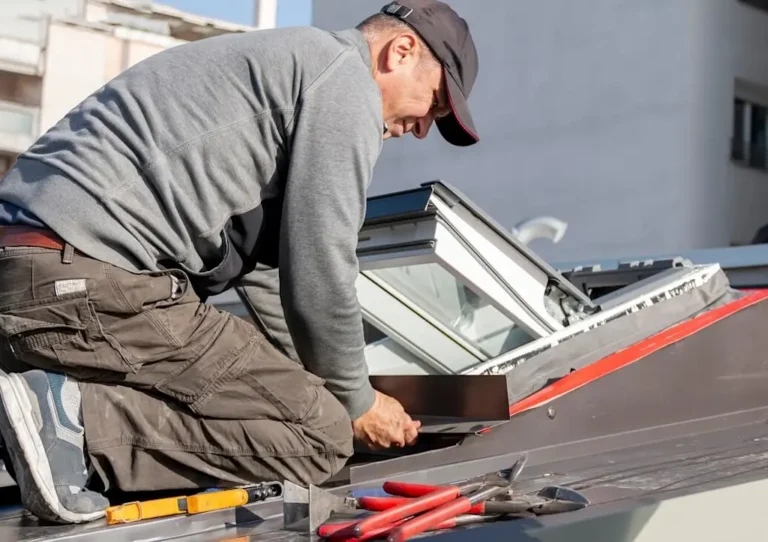
Executing clean flashing installations requires specialized hand tools. Aviation snips, seaming pliers, and brake presses allow installers to custom-fit metal pieces around complex roof corners.
Moisture Detection and Thermal Imaging
Infrared cameras detect hidden moisture behind drywall before visible mold forms. Digital moisture meters verify that roof decks remain completely dry during installation procedures.
Risk Landscape and Failure Modes
Fastener Corrosion and Galvanic Action
Every flashing system carries distinct risks. Mixing incompatible metals causes galvanic corrosion. When aluminum touches untreated copper in the presence of moisture, the aluminum degrades rapidly.
Ice Dam Accumulation Hazards
Winter weather introduces ice dam risks. Melted snow refreezes along cold roof edges, pushing water backward underneath standard flashing assemblies. Installing heated cables prevents this destructive winter backup.
Governance, Maintenance, and Long-Term Adaptation
Regular Roof Inspection Protocols
Long-term protection depends on disciplined maintenance routines. Property owners should inspect skylight perimeters every spring and autumn. Clearing accumulated leaves prevents organic debris from blocking drainage channels.
Sealant Replacement Schedules
Exposed sealants require periodic replacement. Technicians must check rubber gaskets for UV degradation and cracking every few years. Addressing minor seal wear prevents major structural water damage.
Measurement, Tracking, and Evaluation
Quantitative Performance Metrics
Evaluating installation success involves tracking specific indicators. Leading metrics include compliance with manufacturer installation specifications. Lagging metrics comprise zero interior water damage incidents over a five-year window.
Qualitative Inspection Logs
Maintaining detailed photo logs of roof penetrations provides accountability. Documenting flashing condition changes helps contractors anticipate replacement timelines accurately.
Common Misconceptions and Oversimplifications
Silicone Caulk Omnipotence
A widespread myth claims that applying thick silicone sealant cures active flashing leaks permanently. Sealants act only as temporary temporary patches, not structural waterproofing elements.
Pitch Independence Fallacy
Another misconception suggests that steep roofs eliminate the need for step flashing. Gravity and wind-driven rain can penetrate poorly detailed roof joints regardless of roof pitch.
Ethical, Practical, and Environmental Considerations
Sustainable Building Materials
Responsible construction practices favor durable metals like copper and aluminum. Selecting recyclable materials minimizes long-term environmental footprints and reduces construction waste.
Indoor Air Quality Protection
Preventing roof leaks stops mold spores from contaminating indoor spaces. Maintaining a dry building envelope protects occupant health and structural longevity.
Conclusion
Avoiding roof penetration leaks requires rigorous technical precision and material selection. Proper flashing integration protects structural framing from destructive water infiltration. Property owners achieve long-term security by prioritizing engineered metal systems over temporary sealants. Careful planning ensures structural durability across diverse architectural designs.